The Newark Model
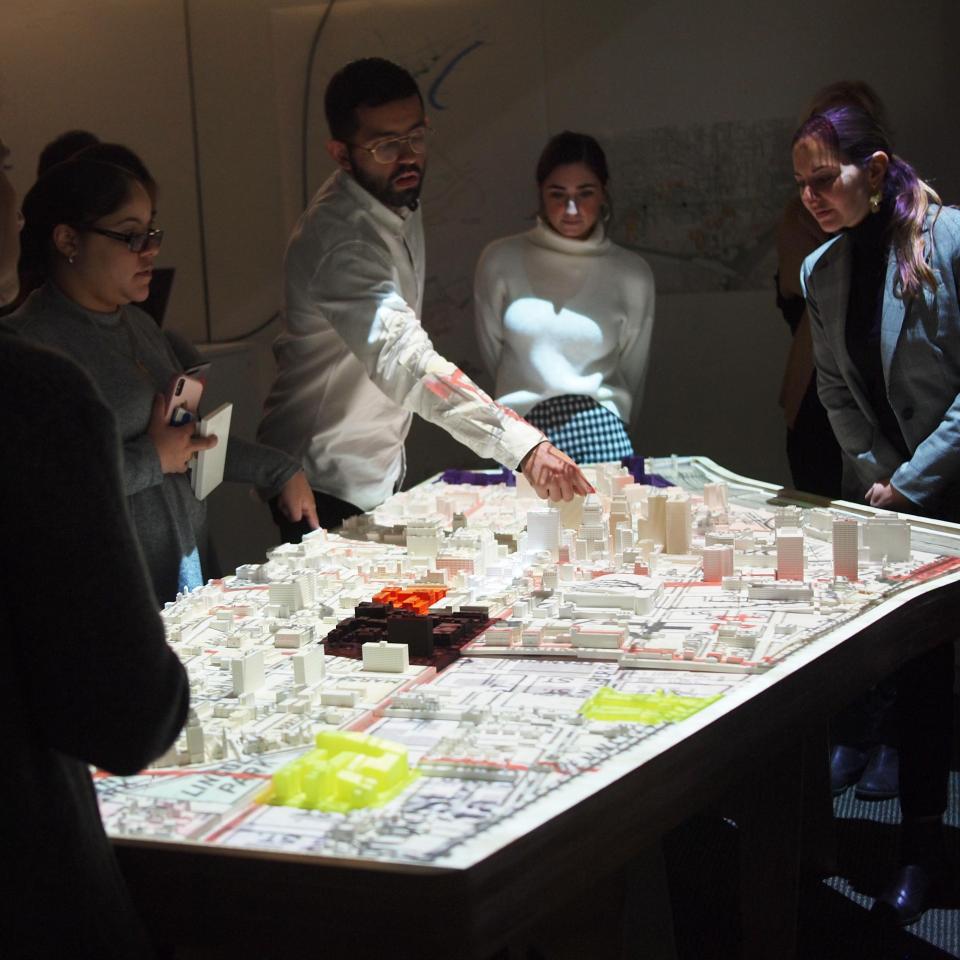
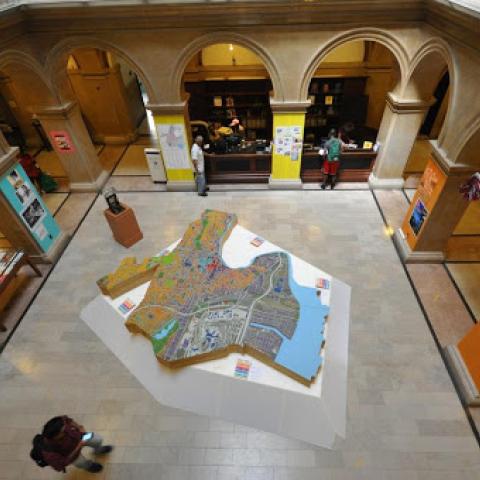
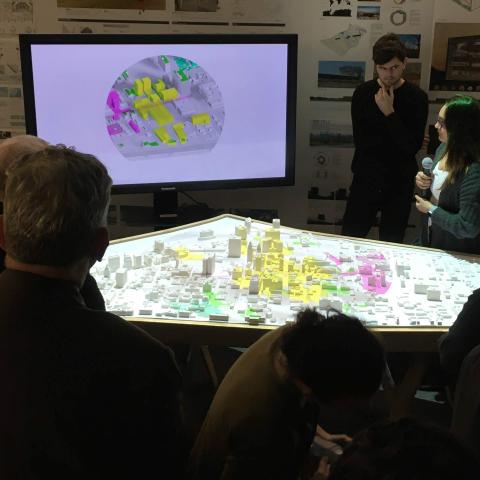
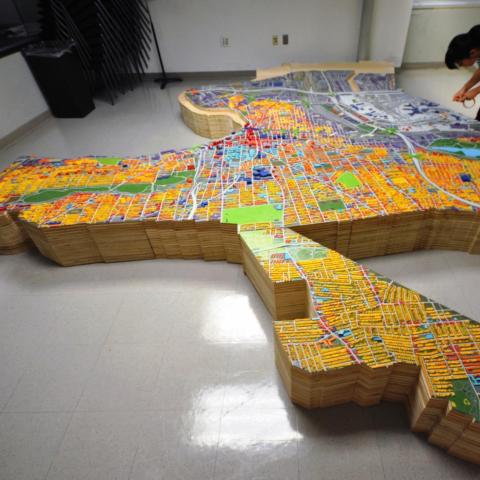


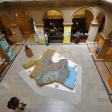
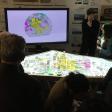
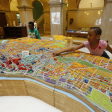
The model was conceived and directed by Damon Rich, former Urban Design and Planning Director for the City of Newark, designer Jae Shin, Adjunct Professor at the College, and Prof. Tony Schuman. It was initially installed in the ground floor lobby of the Newark Public Library in the summer of 2016 as part of the celebration of the 350th anniversary of the city’s founding. In 2017 it was moved to Newark City Hall, pursuant to a loan agreement between the City and NJIT. At City Hall the model sits under a fiberglass canopy to protect it from water damage under the building’s leaky roof. A trefoil structure, following the form of a Newark apartment building, displays the planning documents as well as a plaque acknowledging the volunteer participants in the project. Sculptures by Bisa Washington, a Newark artist, conjure St. Clementine as a patron saint of Newark and symbol of hope.



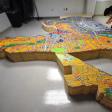
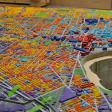
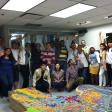
This artifact represents collaborations over the past several years. Hillier College was the operations center for the design, planning and construction of the first ever physical model of the entire city of Newark, New Jersey. At a scale of 1”=250” (1:3000), the model measures fourteen feet across, and contains over 30,000 individual buildings. It was conceived through a partnership between the Newark Planning Office and the Hillier College of Architecture and Design, and realized through a collaborative effort involving two thousand hours of volunteer labor contributed by students at the Hillier College and Newark residents and workers. The Newark model is designed as the centerpiece of a broad effort at popular education to foster stewardship and build a broad-based constituency for community-based planning and development in Newark. In addition to the model, the exhibition includes reproductions of planning documents, posters and leaflets describing the history and process of planning in Newark, as well as zoning workshops, walking tours (“walkshops”), and an archive of historic planning documents.
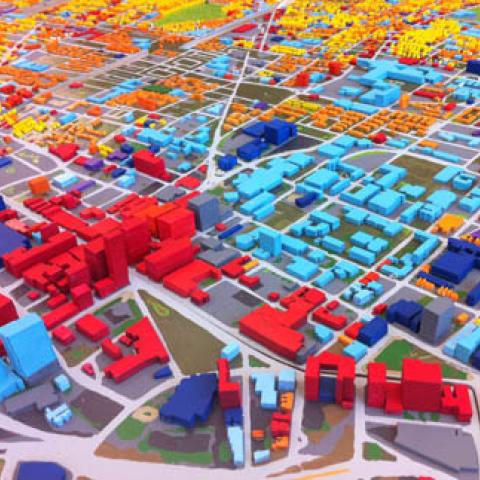


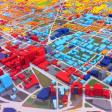
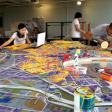
The Process of building the model took place at Hillier College, using the technical resources available there in addition to the enthusiastic student volunteers. The model’s base was milled from plywood on the college’s CNC machines. Blocks were traced on the plywood using white transfer paper. Generic houses were made of polystyrene sections, and “footprint” buildings made of laser-cut layers of shipboard stacked and glued. The buildings were painted according to standard land-use color coding, so that the finished model reveals not only the built and natural topography of the city but its functional use as well. All of the buildings, over 30,000 of them, were hand cut, glued and painted, and placed in position on the model.
