Newark Forward
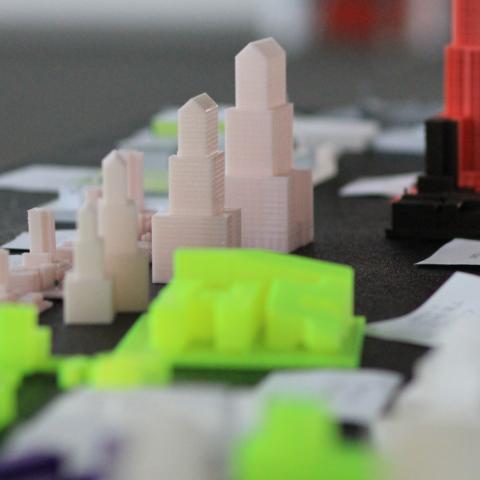
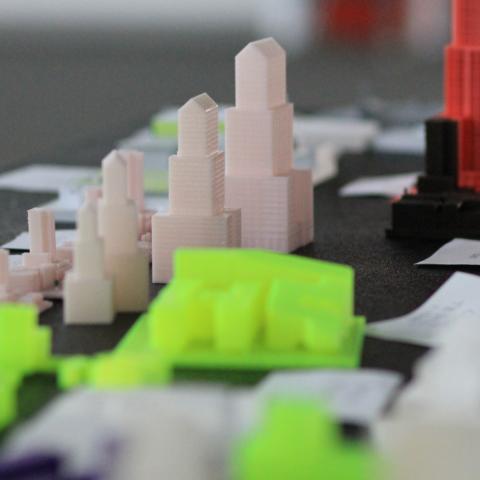


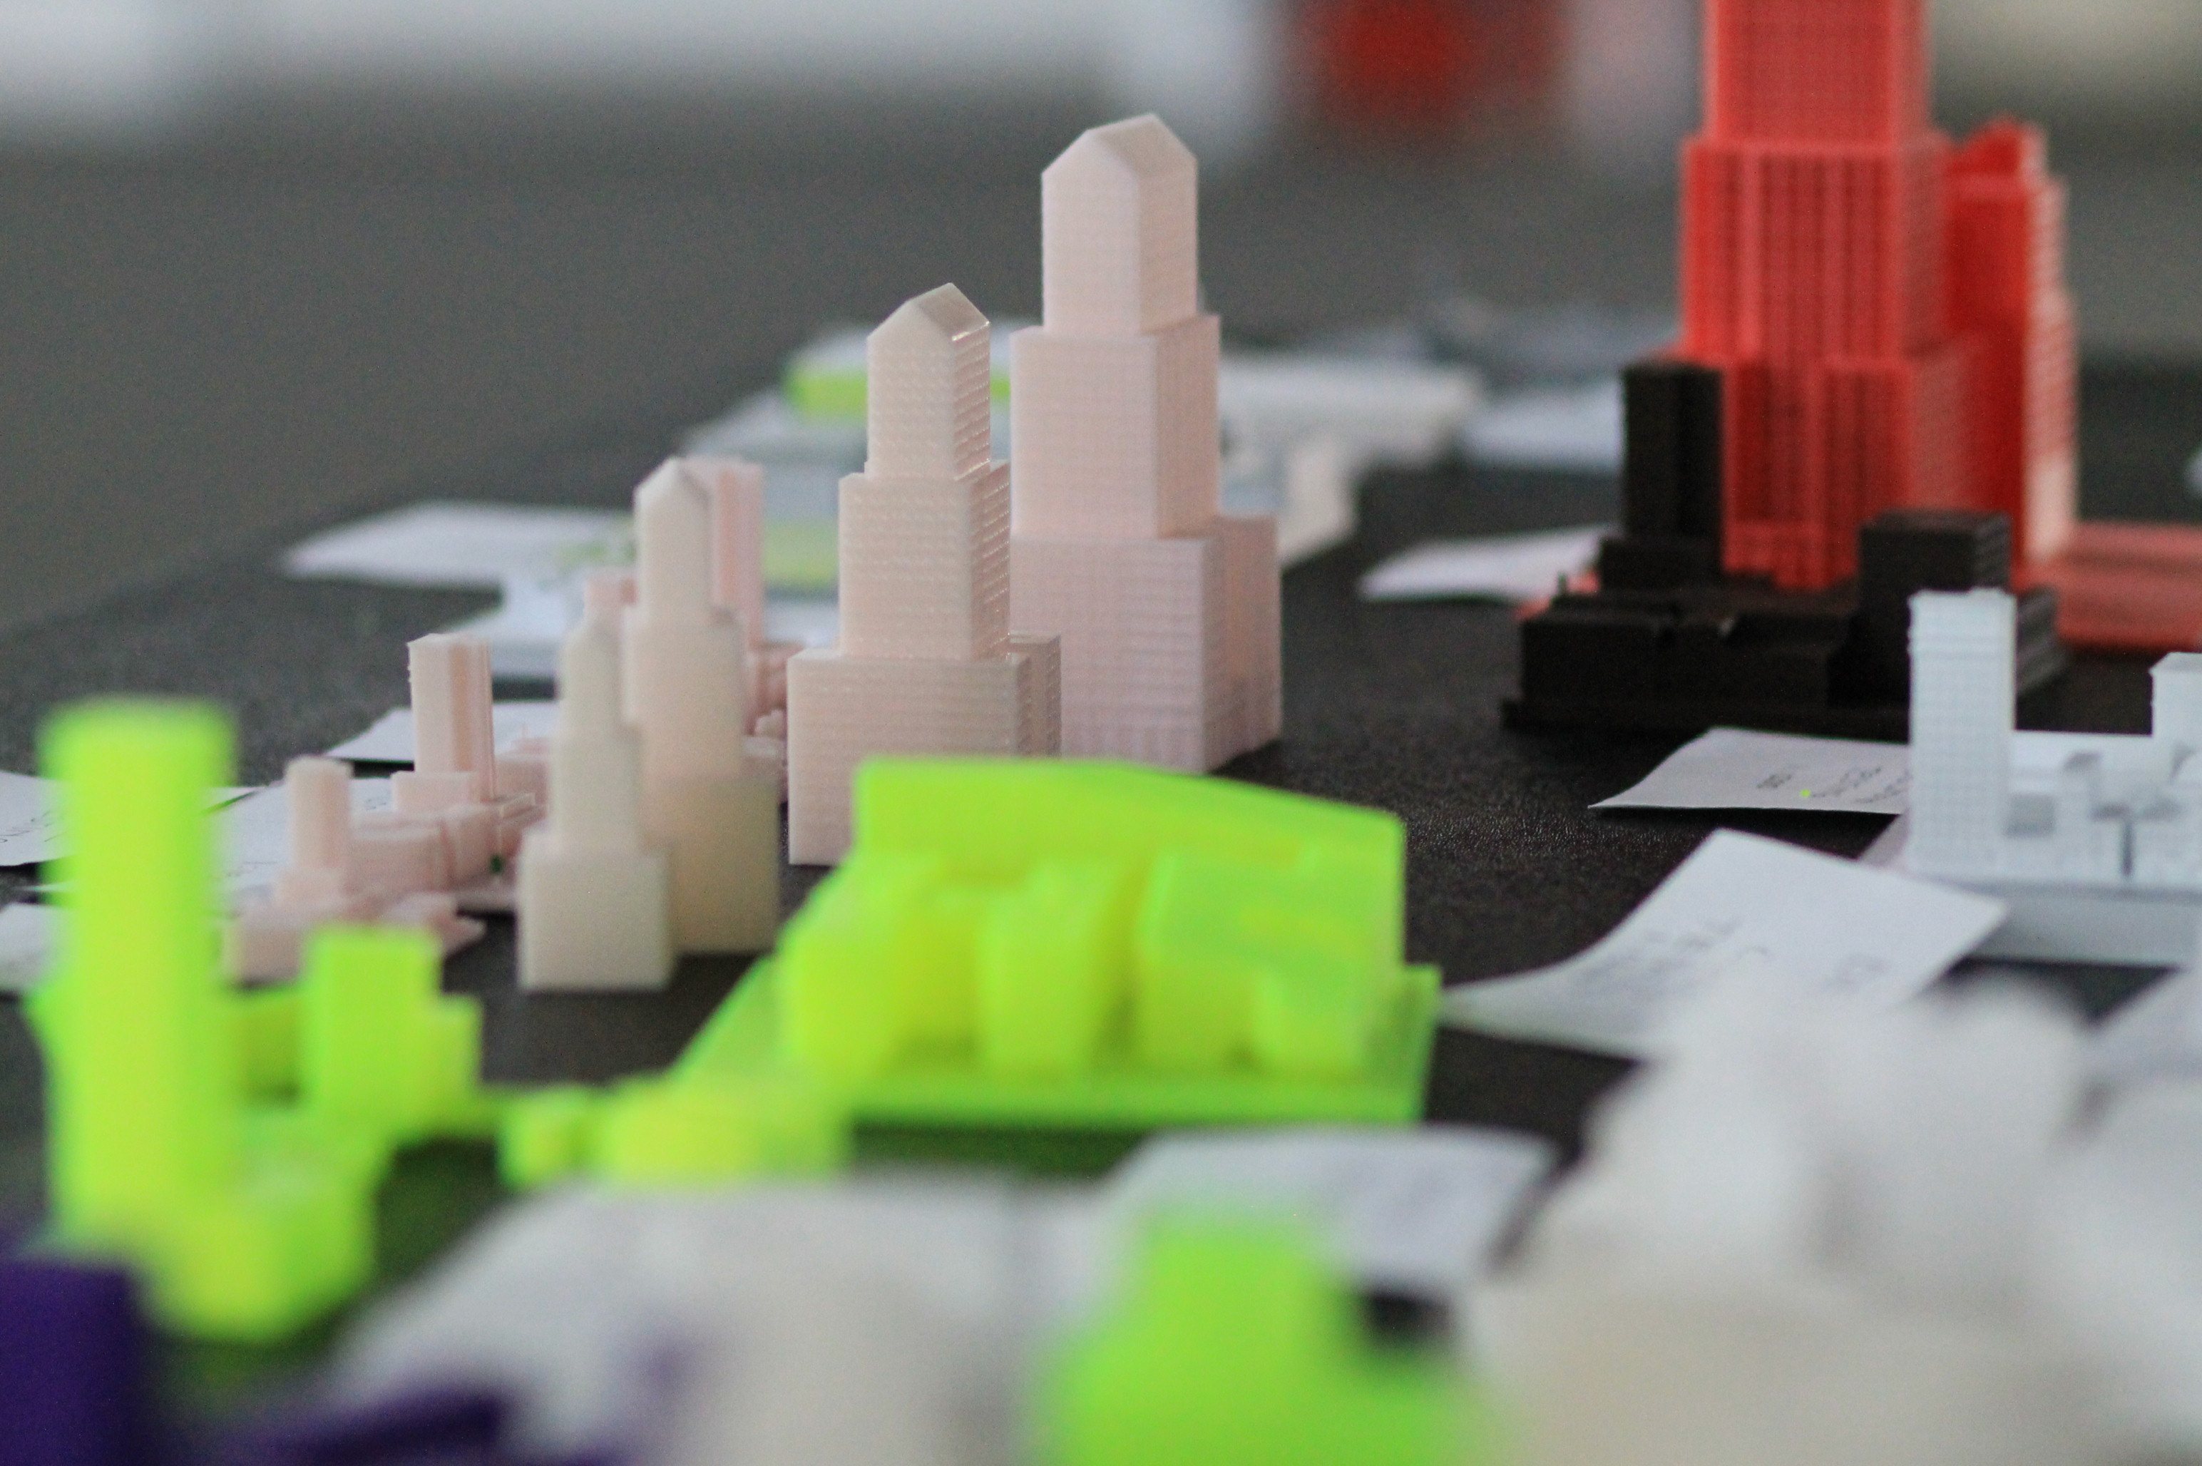






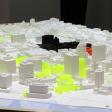
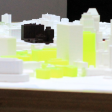
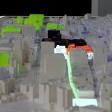
In order to speculate on these potentialities, the Fall 2019 Master of Infrastructure Planning Studio created a framework for future development of desired uses and of projects in physical form using a highly detailed 3D printed (PLA) model of the downtown core. Students modeled the existing buildings, devised a system of interchangeable and up-datable tiles of the city’s blocks, and designed and constructed a plywood table so the model could be publicly exhibited. The team projected their highly colorful analyses and design proposals atop the white model, which added additional layers of information and animation.
The model was developed at a scale of 1:1,200, the same scale as the celebrated Panorama of the City of New York crafted by Robert Moses for the 1964 Worlds’ Fair. Designed for flexibility and change, the Downtown Newark Model’s 114 tiles can be swapped out and replaced. The model is intended as a tool to evaluate the physical form of new building proposals for the downtown, encouraging interactivity by its users through the design, materiality, and scale of each tile. Using both 3D printed objects that plug into the tiles and projections from above, the model becomes part of the process of designing development proposals in a language understood across different professions and the public. The model will be displayed in Newark’s City Hall.
