The Lincoln Park Music Village studio worked with three adjacent parcels across Broad Street from Newark Symphony Hall and one block in from the park itself. We worked with two local clients. Lincoln Park Coast Cultural District, Inc., (LPCCD), a non-profit community development corporation, owns the façade of the historic South Park Presbyterian Church, whose sanctuary was destroyed by fire in 1992. RBH Group, our other client, is a private development company that owns two large parcels adjacent to and behind the church property.
The program for the project included mixed income housing and ground floor commercial. All the projects incorporated a “jazz alley” connecting Broad Street to Beecher Street, imagining a lively collection of clubs, bars and restaurants linking the “music village” to Symphony Hall. They also all proposed a tower on Broad Street to establish Lincoln Park as the southern gateway to the city, the first tall building encountered on approaching Newark from the airport or the Turnpike. Within this framework, the projects were distinguished by their sensitive elaboration of the public gathering spaces, both outdoor and indoor, with an emphasis on performance. The students worked n teams of four throughout the semester.
LP Music Village
-
Jazz Village 1
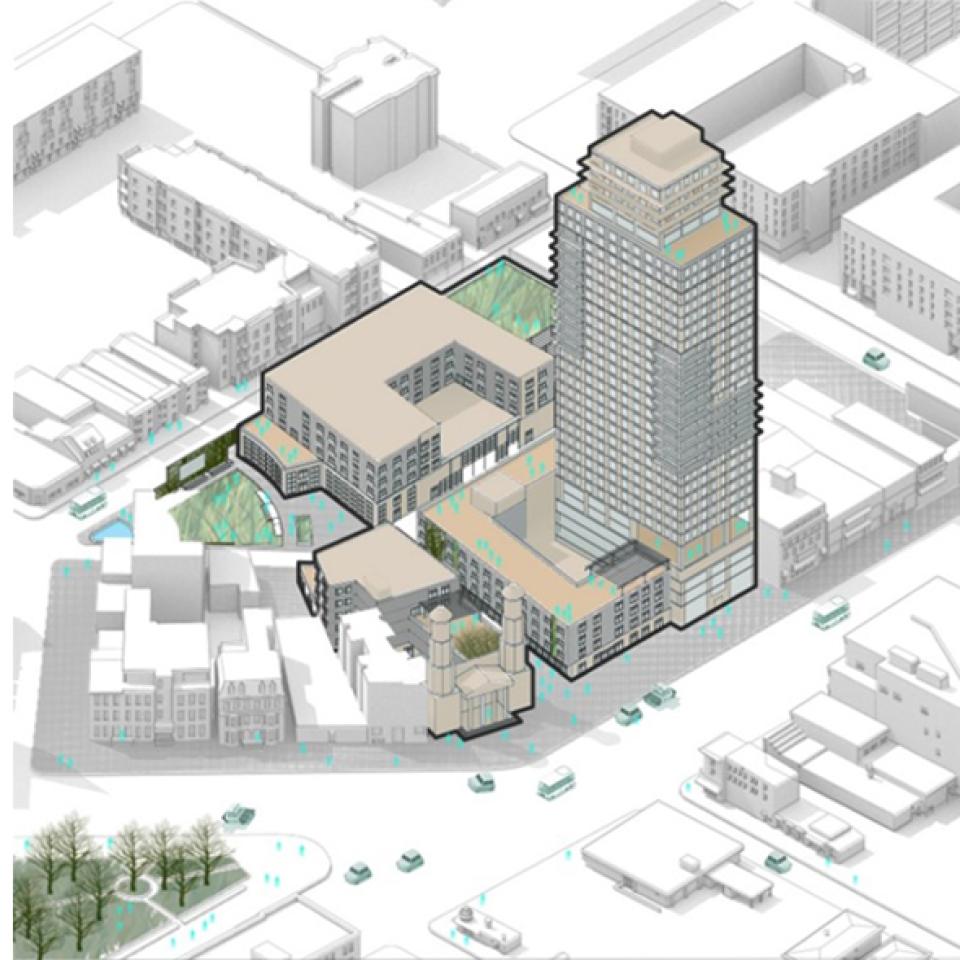
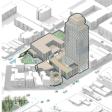
This team proposed a series of jazz focused event spaces leading from Broad Street to a park in the interior block: a Garden, a Walk of Fame, a Library, and a Lawn. A Vendor Hall on Beecher Street brings economic activity to the district. A 30-story tower marks the southern entry to Newark.
Team: Donna Najjar, Rhea Quagliariello, Brody Ramirez, Ryan Wikfors
-
Jazz Village 2
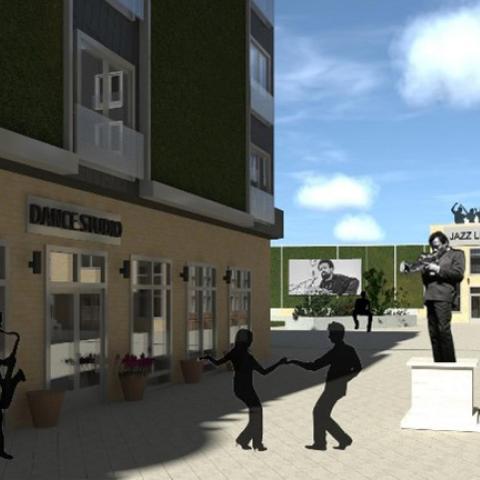

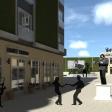
A Jazz Walk of Fame features large scale cutouts of Newark-based jazz greats like James Moody and Sarah Vaughan links Broad Street and Symphony Hall with the Jazz Library and performance Lawn. The cutouts have sound systems filling the air with the sound of jazz.
Team: Donna Najjar, Rhea Quagliariello, Brody Ramirez, Ryan Wikfors
-
Jazz Village 3
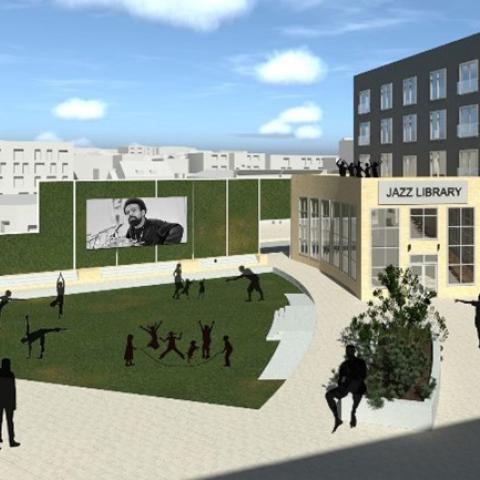

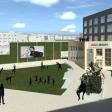
The Jazz Walk of Fame leads to the Lawn, a small park intended for live performance and LED projection named after Amiri Baraka, the late renowned poet, playwright and activist who was a driving force in the effor to create a music district in Lincoln Park, A jazz library opens on to the Lawn.
Team: Donna Najjar, Rhea Quagliariello, Brody Ramirez, Ryan Wikfors
-

Jazz Alley 1
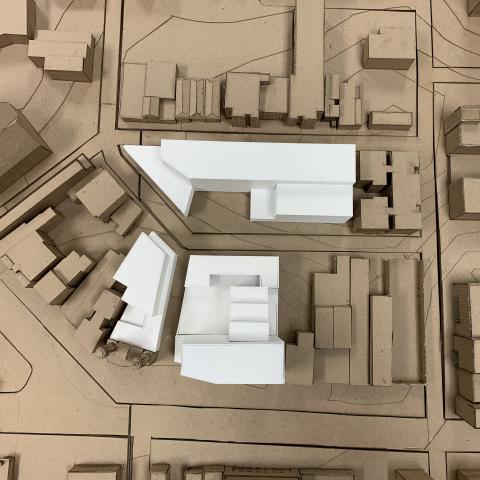


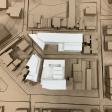
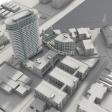
This aerial view of a massing study model shows the project's organizing idea: a "jazz alley" leading from Broad Street to an open plaza in the interior block. Note how the building on Broad Street inflects toward the historic church facade.
Team: Erin Heidelberger, Michelle Lin, Conor McCann, Clarissa Van Ryzin
-

Jazz Alley 2
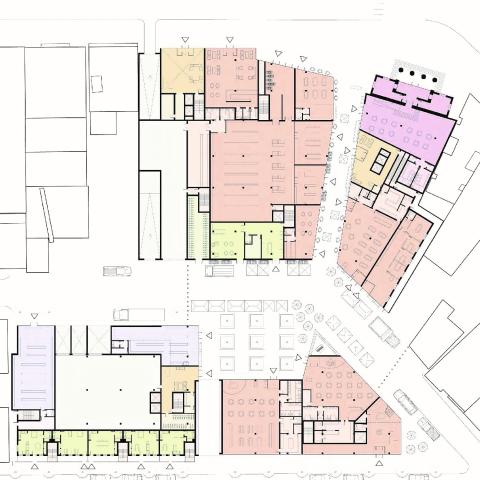
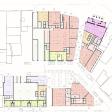
The ground floor plan shows the densely packed ground floor uses, including restaurants, clubs, a large grocery store, gallery space and a youth hostel. Students balanced a realistic understanding of development economics with a visionary imagining of the future neighborhood.
Team: Erin Heidelberger, Michelle Lin, Conor McCann, Clarissa Van Ryzin
-

Jazz Alley 3
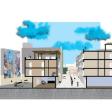
The Jazz Alley itself features ground floor commercial spaces supporting indoor -outdoor activity by opening both to the alley and to large interior or exterior event spaces. The large mural to the left, "The Emancipation of Music", celebrates Newark's history as a jazz mecca.
Team: Erin Heidelberger, Michelle Lin, Conor McCann, Clarissa Van Ryzin.
-

Giant Steps 1


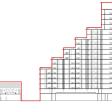
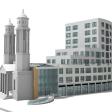
The title of this scheme refers to the stepping down of the tower building toward both the west and south. It also references a famous album by Jazz great John Coltrane. The program includes a black box theater, a covered loggia, and artist studios and galleries. The housing behind the historic church facade, notably, roughly follows the size and form of the former .
Team: Kelly Barragan, Mark Bolo, Will Hall, Henry Ricatto
-
Giant Steps 2

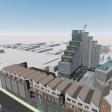
In addition to providing outdoor terraces for several dozen apartments, the function of the stepping down is to mediate the differences in scale between the taller buildings on Broadway and the six-story buildings on Beecher and Halsey Streets. The building fronting on Halsey Street also steps down toward the large plaza and a small amphitheater on Beecher Street.
Team: Kelly Barragan, Mark Bolo, Will Hall, Henry Ricatto
-
Giant Steps 3
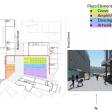
The Large central plaza stretches across Beecher Street to strengthen the pedestrian nature of the open space. The expanse is broken down into distinct functions - the Grove, Amphitheater, Dancing Water, and Artwork - to encourage a diversity of users and uses.
Team: Kelly Barragan, Mark Bolo, Will Hall, Henry Ricatto
-
Loop & Wedge 1
This scheme has two organizing elements: a "loop" defined by a tiled sidewalk that connects the site back to Lincoln Park itself; and a "wedge" that creates an open plaza in the center and an interior gallery across the alley. The large tower building inflects toward the historic church facade and contains 60 hotel rooms.
Team: Kodjo Bolouvi, Andres Fajardo, Victoriya Kelyman, Tamalie Ranatunga.
-
Loop & Wedge 2

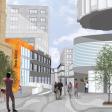
This view highlights the sidewalk patterns that draw on the work of Roberto Burle Marx in Brazil. The orange structure to the left is an enclosed "winter garden" event space entered through the historic church facade or via a ramp extending into the valley.
Team: Kodjo Bolouvi, Andres Fajardo, Victoriya Kelyman, Tamalie Ranatunga.
-
Loop & Wedge 3
This building respectfully steps back from the historic church façade. It contains the winter garden, artist galleries, restaurants, and apartments. Entry to the winter garden, a public amenity space, is on Broad Street while the residential entry is on Beecher Street.
Team: Kodjo Bolouvi, Andres Fajardo, Victoria Kelyman, Tamalie Ranatunga
